
Unlock Your Home's Potential: A Guide to Creating a Legal Basement Apartment in Guelph
Your home is likely your biggest asset, but is it working as hard as it could be for you? For many homeowners in Guelph, the answer lies right beneath their feet. An unfinished or underused basement holds incredible potential to become a source of passive income, a comfortable home for family members, or a significant boost to your property value. Creating a legal basement apartment, or secondary suite, is one of the smartest home investments you can make.
However, the process can seem daunting. Navigating building codes, permits, and the actual construction requires expertise and careful planning. This guide will walk you through the key considerations for transforming your basement into a safe, legal, and profitable space, showing you how a well-executed renovation can be a game-changer for your financial future.
Why a Legal Basement Suite is a Smart Investment
In a competitive housing market like The Royal City, maximizing your property's value is key. A legal basement suite offers a direct return on investment that few other home projects can match. The most obvious benefit is generating consistent rental income, which can help offset your mortgage, cover property taxes, or fund other financial goals. With the high demand for rental units in our area, a well-designed apartment won't stay vacant for long.
Beyond the monthly income, a legally registered secondary suite significantly increases your home's resale value. It provides future buyers with a turnkey income opportunity or a flexible space for multi-generational living, making your property more attractive and versatile. This isn't just a simple cosmetic update; it's a structural improvement that adds tangible, long-term financial worth. These types of extensive home remodeling projects are an investment in your future.
Key Requirements: What Makes a Basement Apartment 'Legal'?
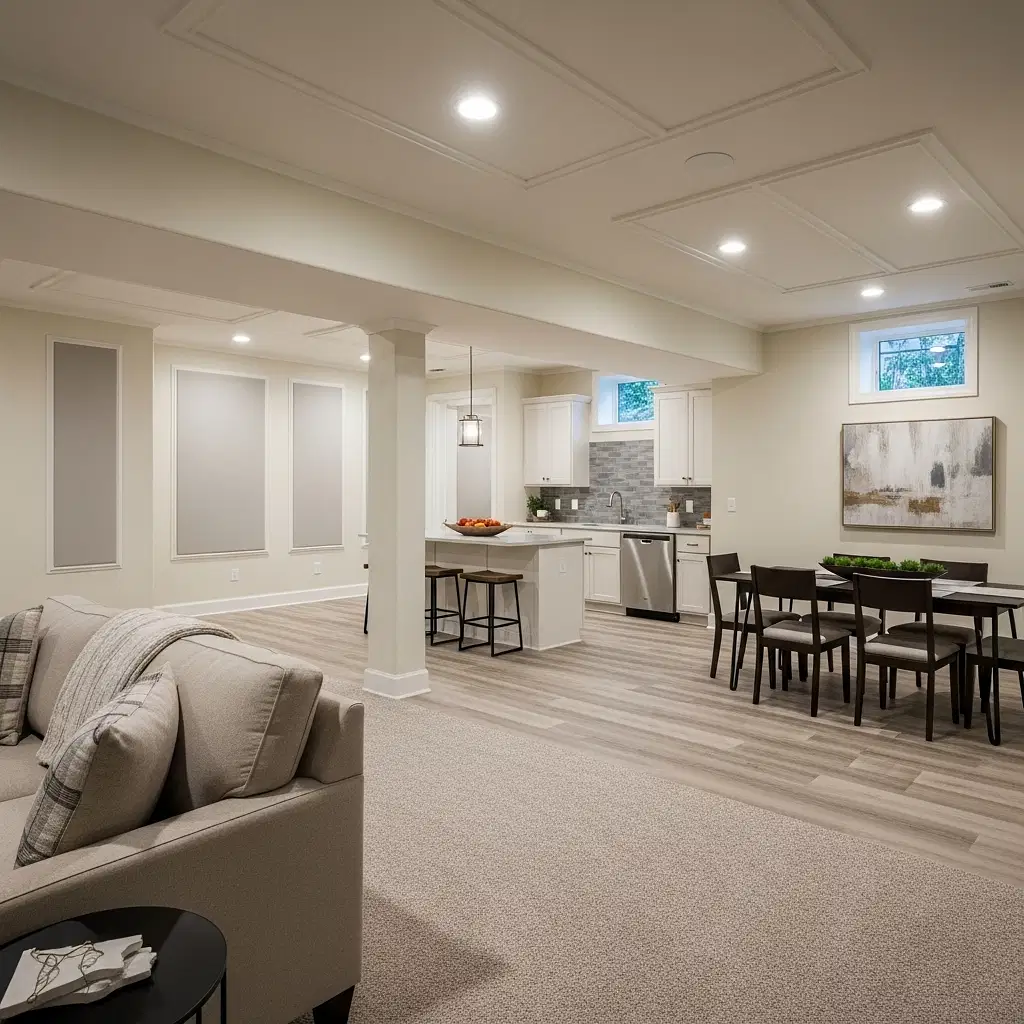
Converting your basement is more than just putting up some walls and adding a kitchen. To be considered a legal dwelling, the space must meet specific safety and living standards outlined in the Ontario Building Code and local Guelph bylaws. Attempting these renos without professional guidance can lead to costly mistakes and unsafe living conditions. Here are some of the core requirements:
- Egress: Every bedroom must have at least one window large enough to escape through in an emergency. The suite must also have its own separate entrance.
- Ceiling Height: A significant portion of the finished living space must meet minimum height requirements (typically around 6 feet 5 inches) to ensure it's comfortable and habitable.
- Fire Separation: The ceiling and walls separating the basement suite from the main house must be constructed with fire-resistant materials (like specific types of drywall) to provide a barrier that slows the spread of fire.
- Electrical and HVAC: All electrical work must be done by a licensed electrician and inspected. The suite also needs its own heating and ventilation system to ensure proper air quality and temperature control.
- Plumbing and Facilities: The apartment must contain its own kitchen sink, bathroom (with a toilet, sink, and shower or tub), and laundry facilities.
Navigating the Guelph building permit process is a critical step that a professional contractor manages on your behalf, ensuring every aspect of the project is fully compliant and signed off by city inspectors. This guarantees the safety of your tenants and protects you from legal issues.
The Renovation Process: From Concrete to Comfort
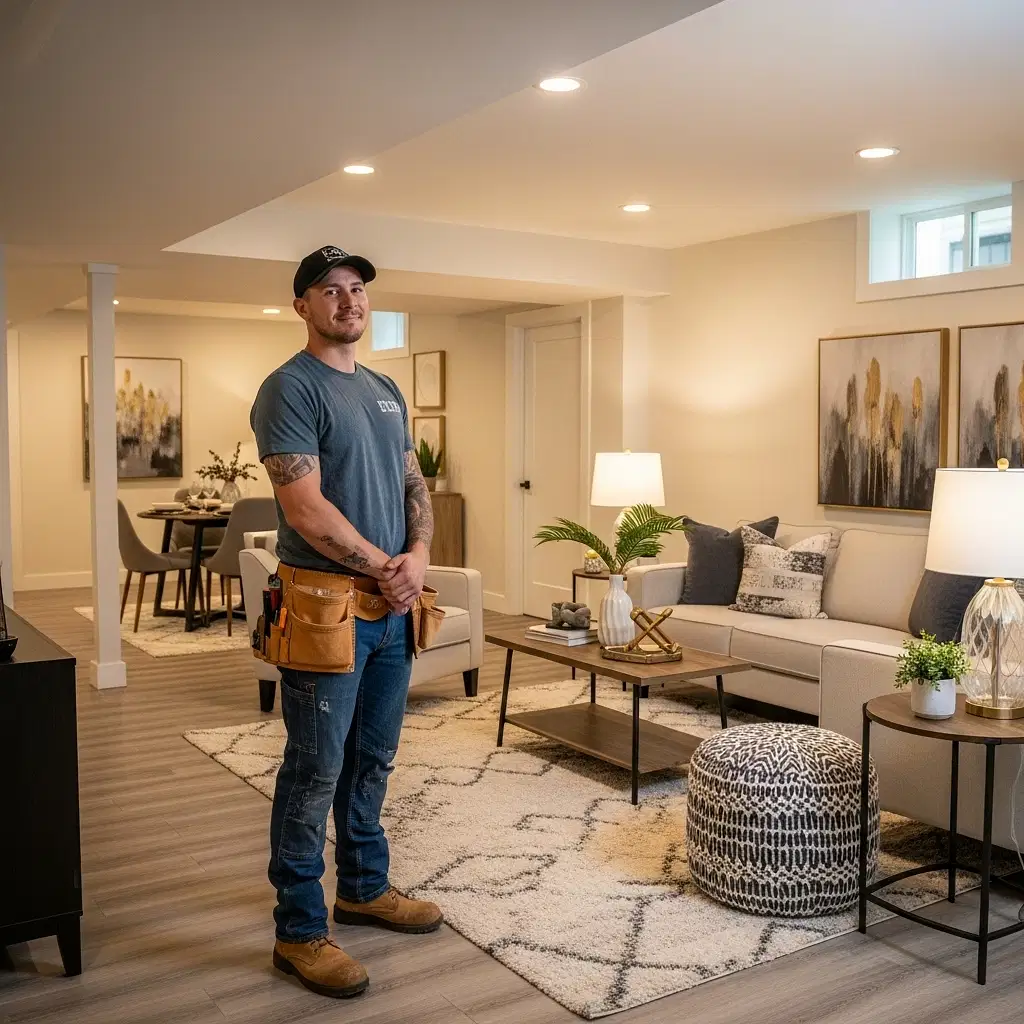
A successful basement transformation follows a structured process that ensures quality, efficiency, and transparency. While every project is unique, the journey generally involves several key phases.
It all starts with a detailed design and planning stage where we map out the ideal layout to maximize space and functionality. Once the design is finalized and permits are secured, the construction begins. This often starts with any necessary home repairs or foundation work, followed by framing the new walls, running electrical and plumbing lines, and installing HVAC ductwork.
Next comes insulation and drywall, which are crucial for both energy efficiency and soundproofing between the units. After that, the space truly starts to take shape with the installation of durable, high-quality flooring, cabinetry, and fixtures. The final steps include painting, finishing touches, and a thorough cleaning. Throughout the project, clear and consistent communication is our priority, ensuring you are informed and confident from start to finish. Our goal is to turn a concrete space into a warm and inviting home.
Your Partner for a Professional Basement Conversion
Creating a legal and high-quality basement apartment is a complex undertaking that requires a deep understanding of construction, design, and local regulations. Choosing an experienced and trustworthy general contractor is the most important decision you'll make. A professional team not only delivers superior workmanship but also manages the entire project, from initial design and permit applications to coordinating skilled trades and passing final inspections.
At Elite Bathroom Remodeling & Renovations, we specialize in transforming underutilized spaces into beautiful, functional homes. Our expertise in basement recrooms and full-scale renovations means we have the knowledge to handle every detail of your secondary suite project. We pride ourselves on quality craftsmanship, transparent communication, and a commitment to creating spaces that are safe, compliant, and built to last.
If you're ready to explore the potential of your basement and add a valuable income-generating asset to your Guelph home, we're here to help. Contact us today for a consultation, and let's discuss how we can bring your vision to life.